Built-ins & feature walls
Entertainment centers, fireplace surrounds, slat and fluted accent walls, window seats, bookcases and mudroom lockers — scribed to fit the room they live in.
Custom built-ins · Cabinetry · Closets
A small Orlando shop that measures, builds and installs custom cabinetry, closet systems and feature walls. You approve the drawings before we cut a single board.
Every piece below was designed, built and installed by us in Central Florida.
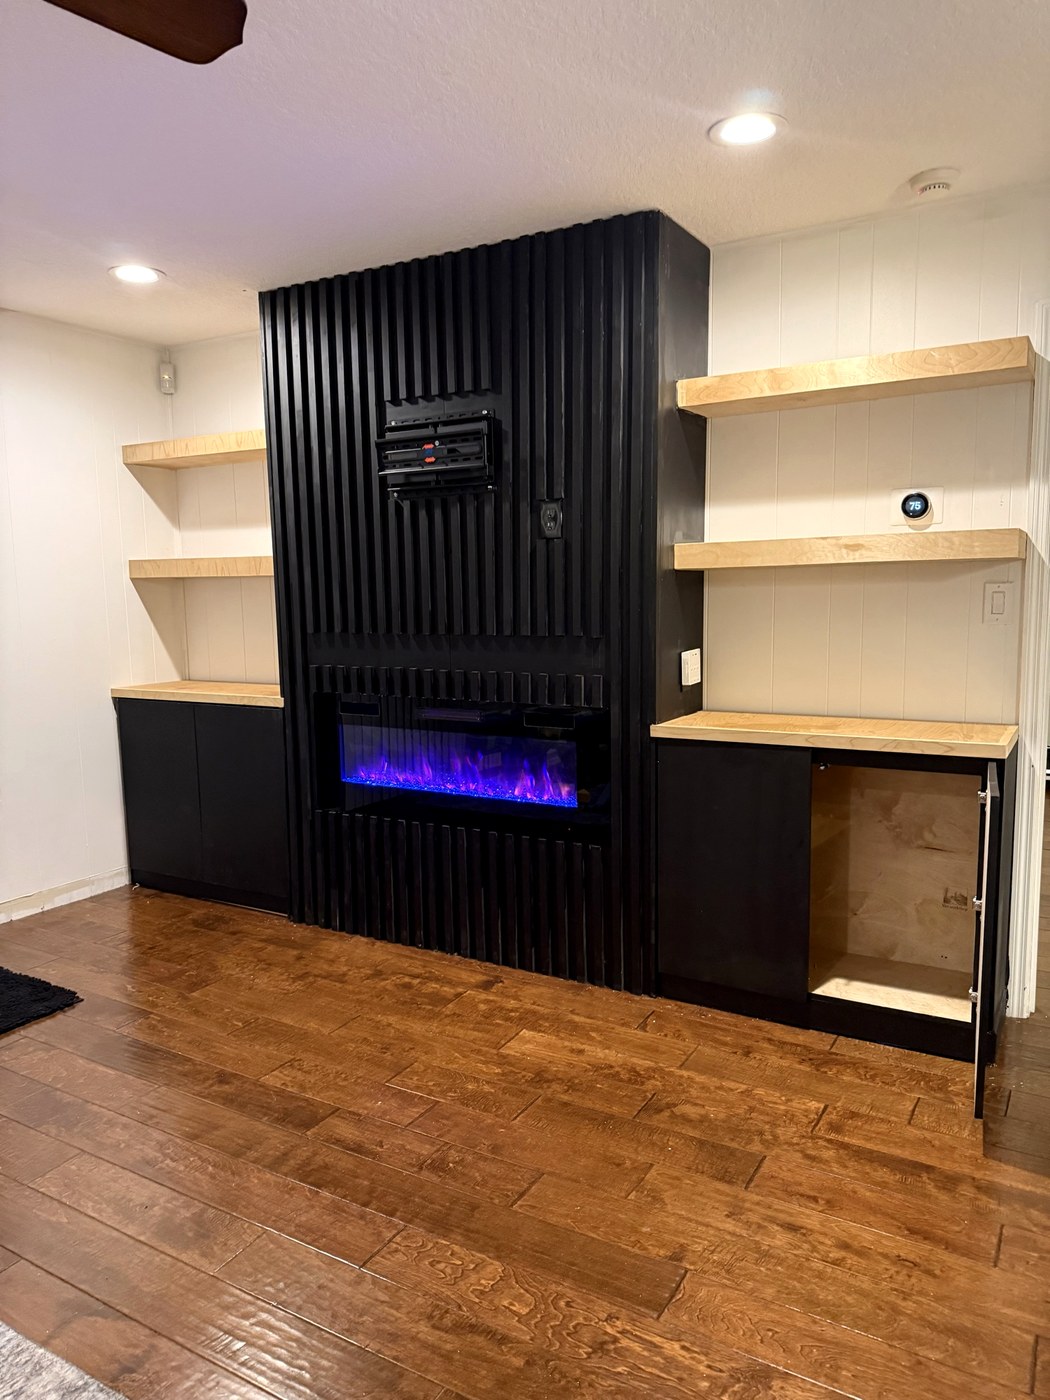
Living room built-in
A full-height slat wall in matte black wrapping a recessed linear fireplace, built to hide the TV mount and cabling. Flanked by solid maple floating shelves and custom base cabinets on both sides, scribed tight to the walls and ceiling.
Furniture
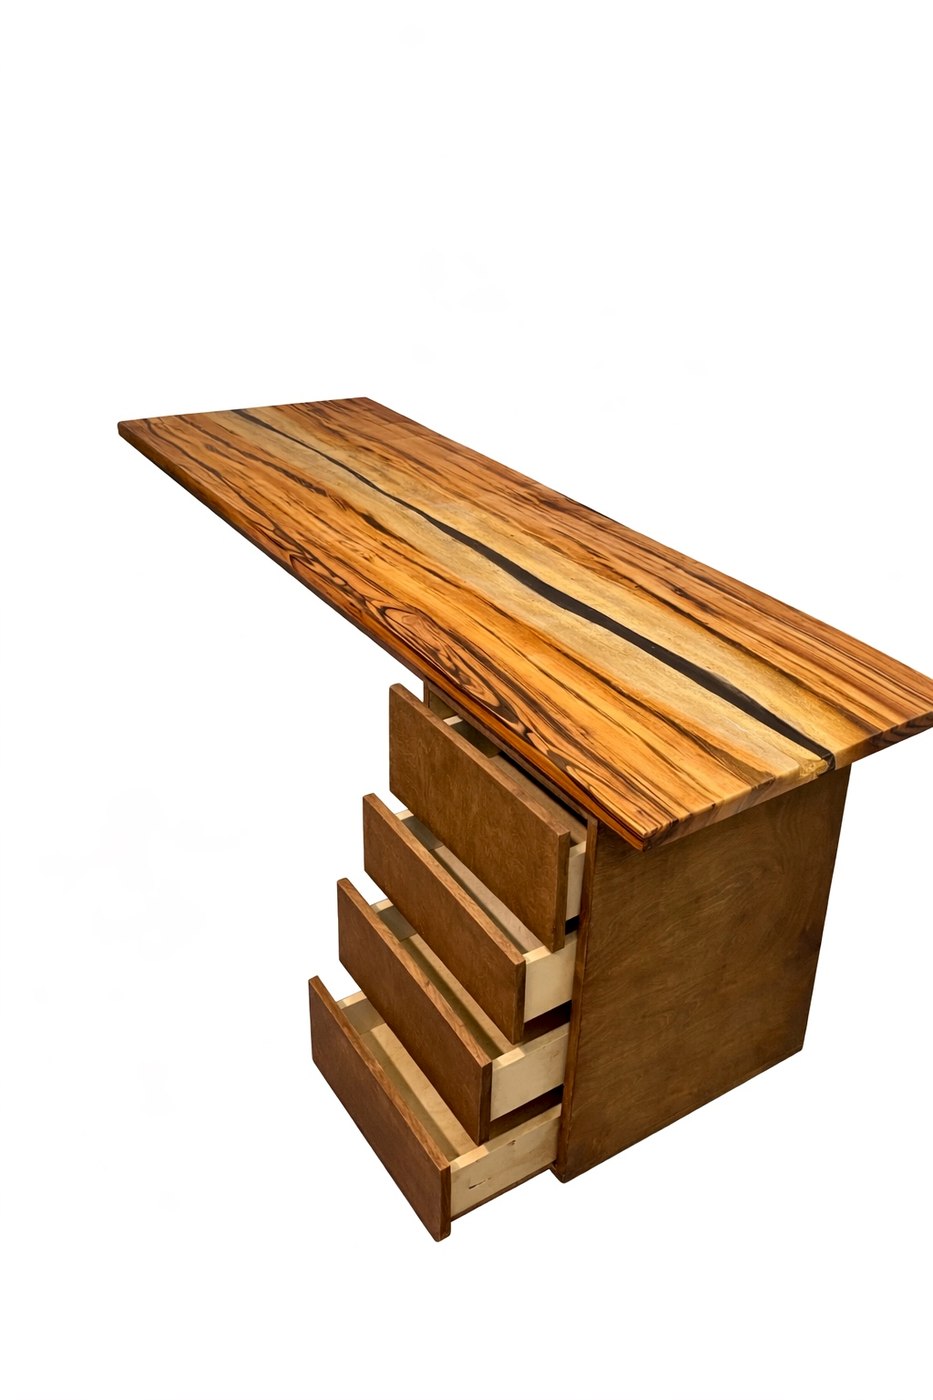
A solid hardwood top with heavy figure and a dark contrasting stripe running the length of the slab, carried on a plywood pedestal with four drawers. The drawers run on wood-on-wood side guides and the top overhangs on three sides so it reads as a slab, not a box.
Kitchen seating
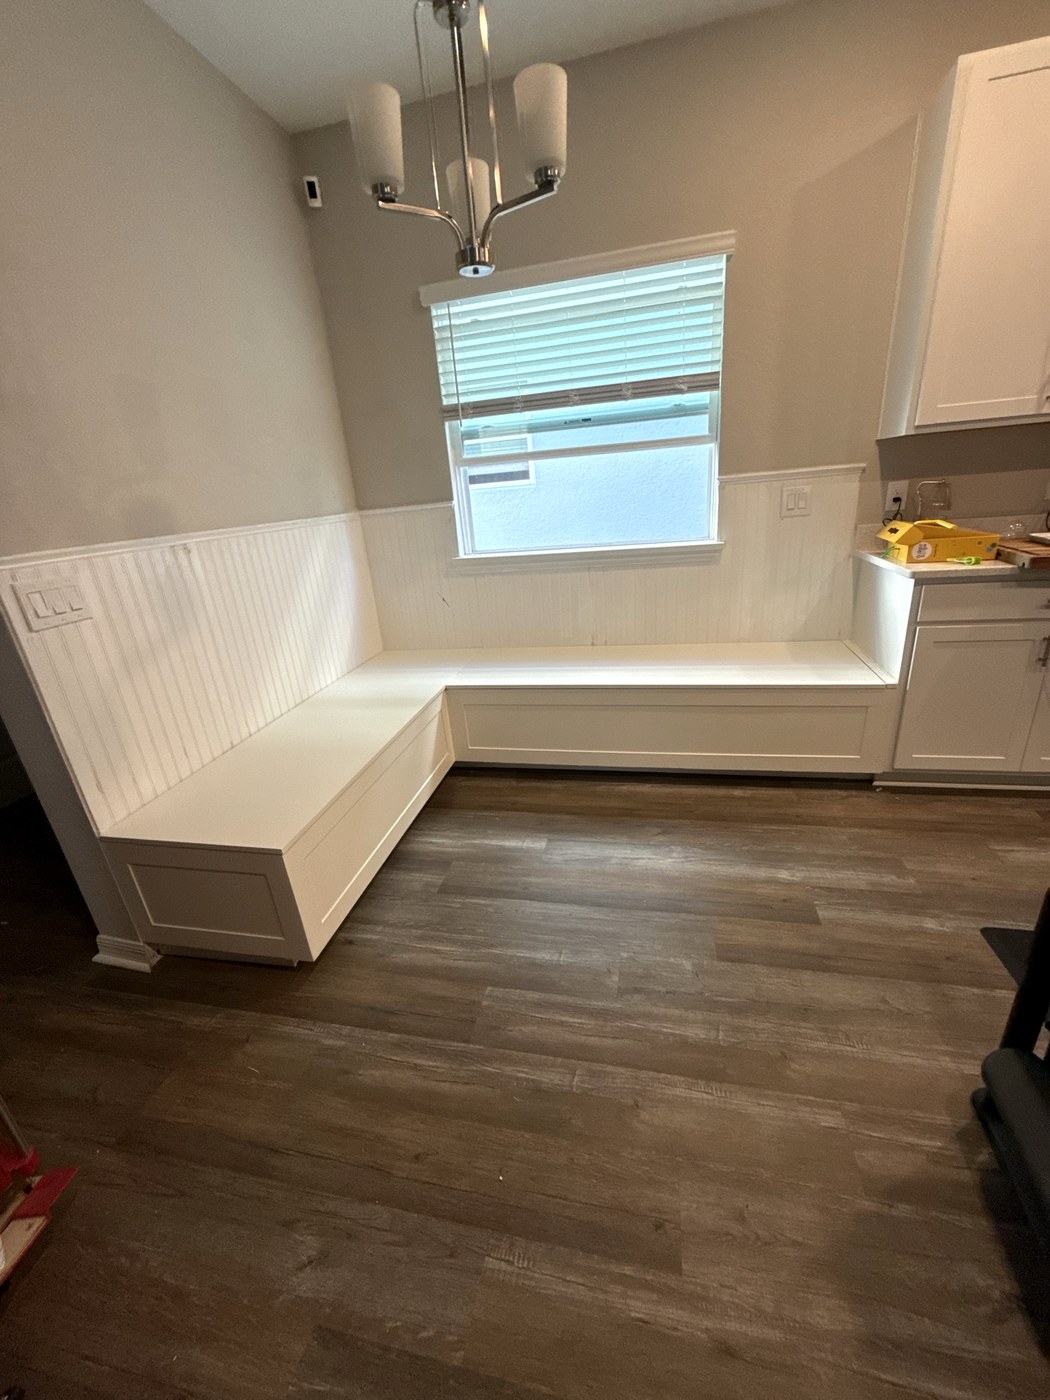
An L-shaped bench built into an awkward corner to turn dead space into seating for six. Beadboard backing carried up to a cap rail, shaker-panel returns on the exposed ends, and lift-up storage under every seat.
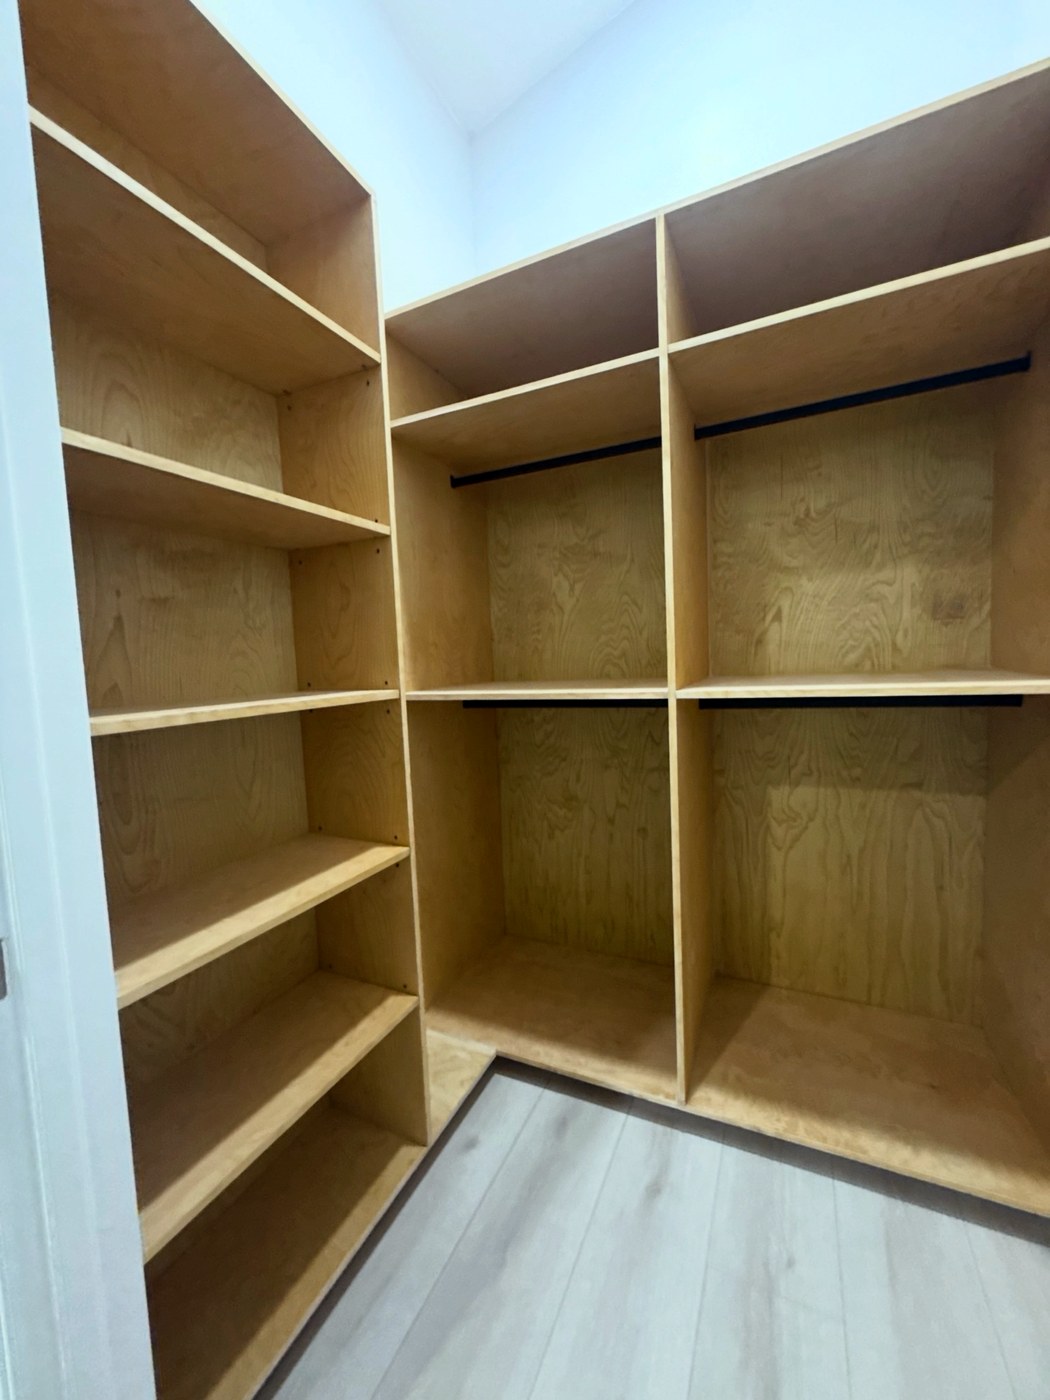
Closet & storage
A full closet build-out replacing a single wire shelf. Floor-to-ceiling birch plywood towers with adjustable shelving on one wall, double-hang sections on the other, and blackened steel rods sized to the run.
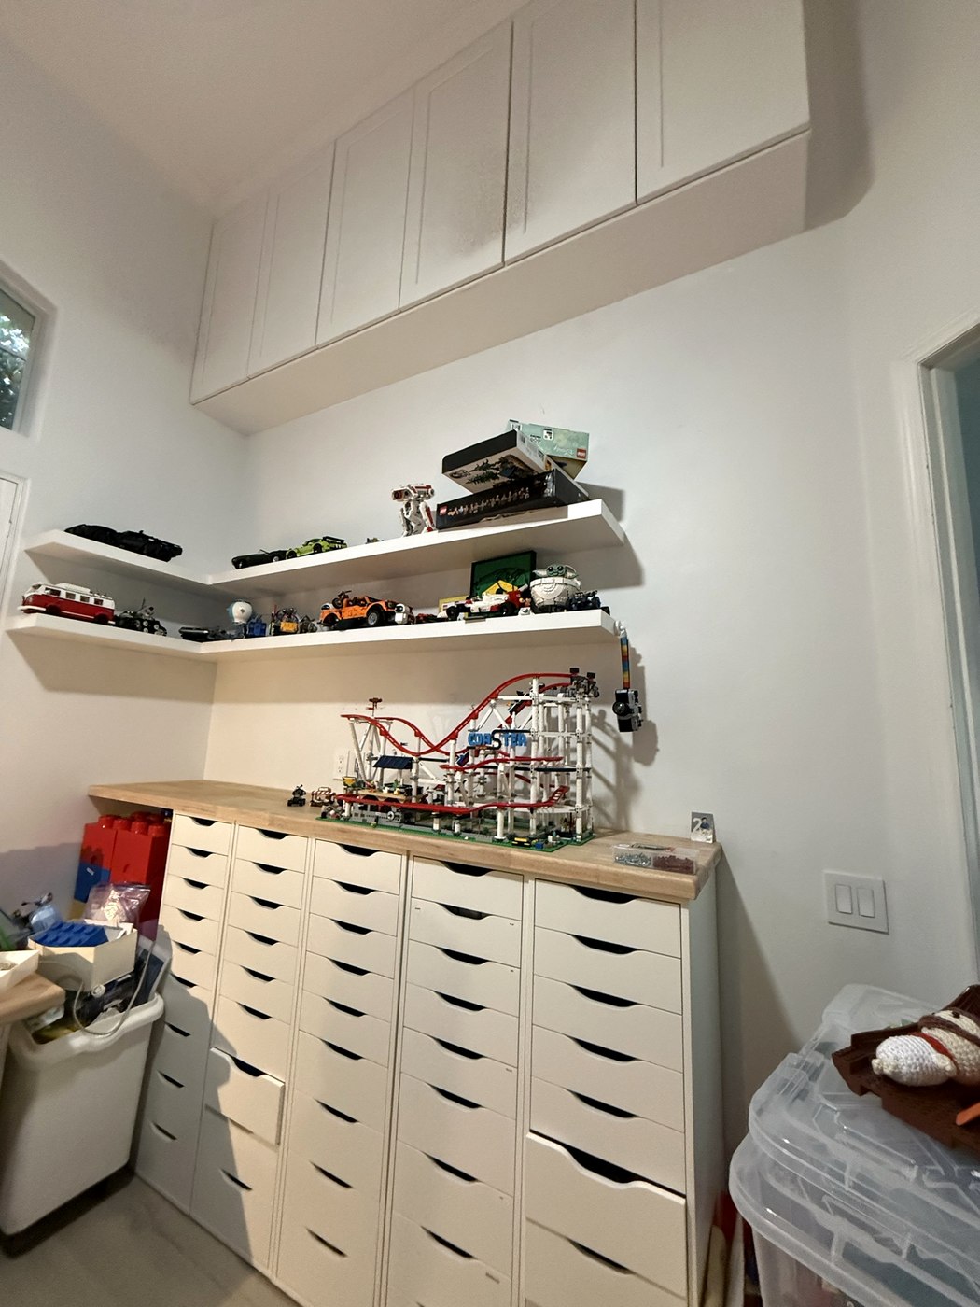
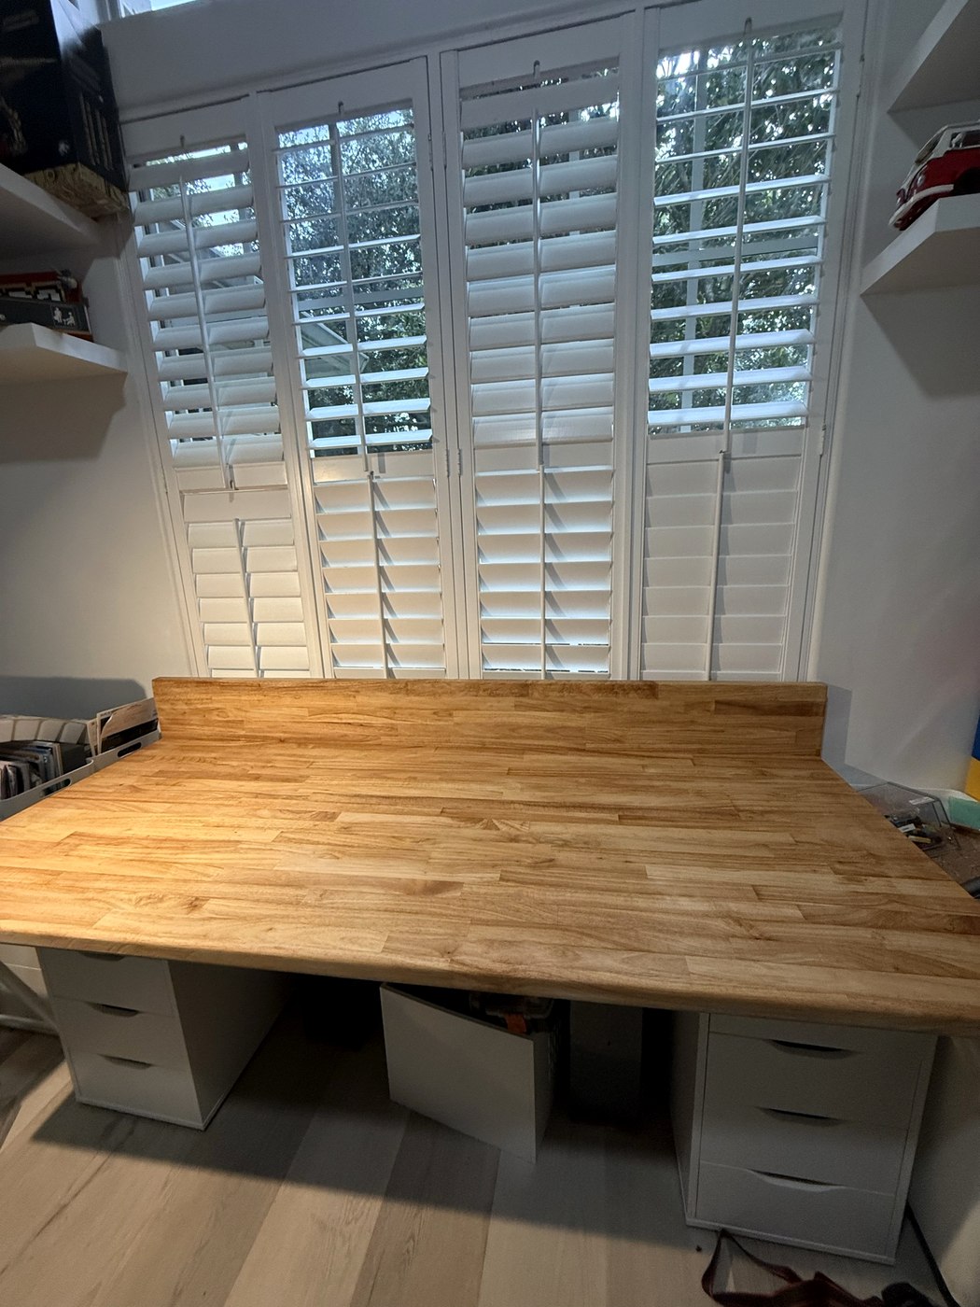
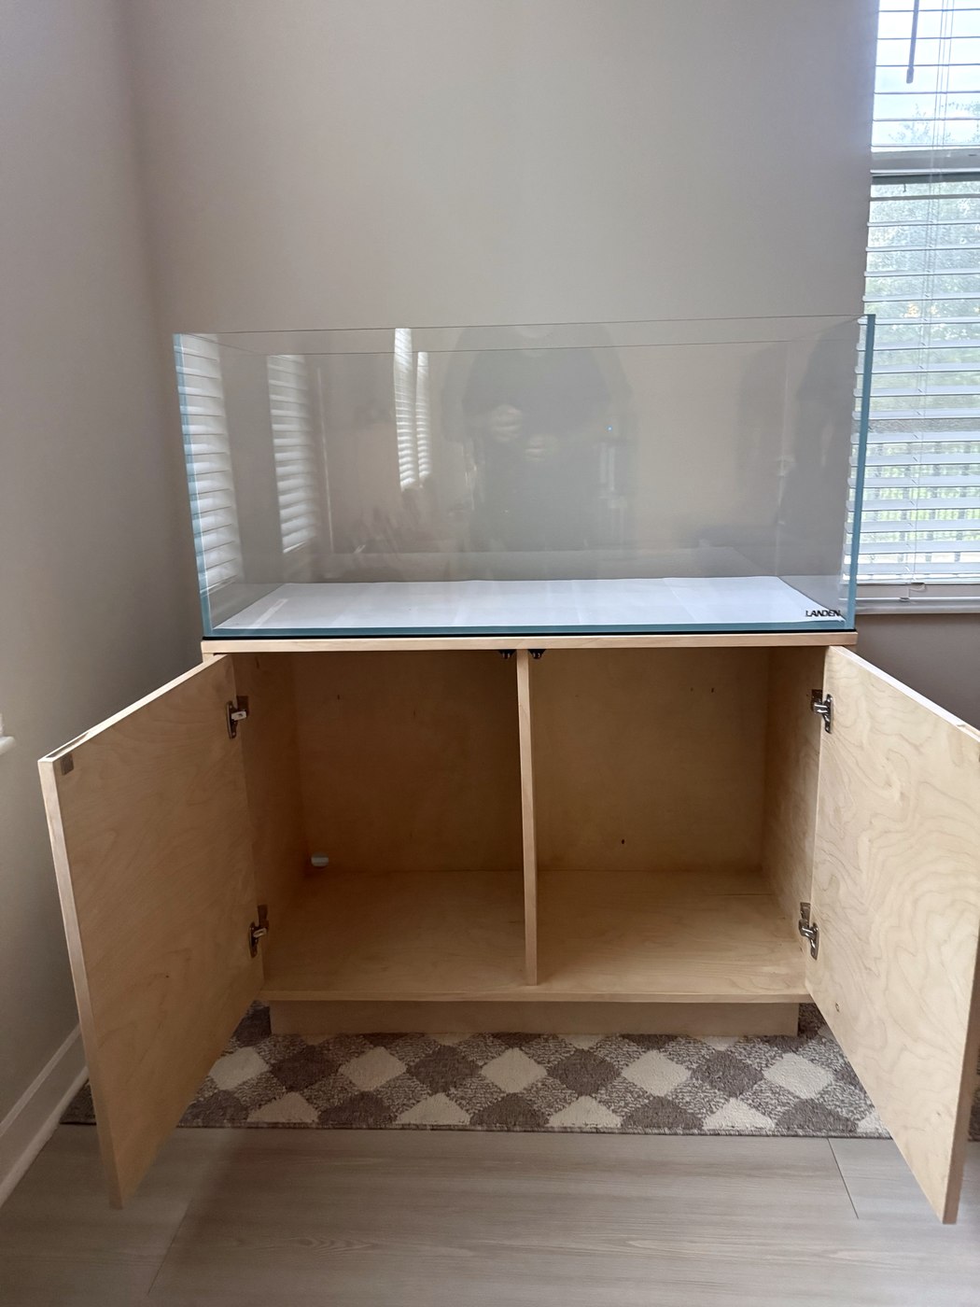
Fitted work for homes, rentals and small commercial spaces across Central Florida.
Entertainment centers, fireplace surrounds, slat and fluted accent walls, window seats, bookcases and mudroom lockers — scribed to fit the room they live in.
Walk-in and reach-in systems, pantry build-outs, garage and laundry storage. Adjustable shelving and hanging designed around what you actually own.
Kitchen, bath and utility cabinetry, vanities, islands and base runs. Built to your dimensions rather than forced into stock sizes.
Banquettes and bench seating, built-in desks and work surfaces, dining tables and shelving in solid hardwood.
No surprises, no guesswork, and nothing gets cut before you sign off.
We come out, look at the space, talk through what you want it to do, and take our own measurements.
You get a drawing of what we intend to build and a written quote against it. Changes happen here, on paper, where they are free.
Fabrication and finishing happen in our Orlando shop, which keeps the dust, noise and mess out of your house.
We install, scribe and caulk it into the room, then walk it with you and handle the punch list before we leave.
For the trade
We work as a subcontracted millwork partner on residential and light commercial projects — built-ins, closet systems, feature walls and cabinetry. Send a set of plans or an elevation and we will come back with a quote.
No. We can build from your drawings if you have them, or work out the design with you from photos and measurements. Either way you approve a drawing before we start cutting.
Every build is custom, so the price depends on size, materials, finish and how much site work is involved. Send us the space and we will give you a written quote at no charge, so you know the number before you commit.
Both. We measure, fabricate in our own shop, and install. One point of contact from start to finish.
Orlando and the surrounding Central Florida area. If you are outside it, call and ask — travel depends on the size of the job.
Usually, yes. Send photos of what you are trying to match and we will tell you honestly how close we can get.
Tell us about the space. Photos and rough dimensions help, but a couple of sentences is enough to start.
Based in Orlando, FL · Serving Central Florida